
Pull Down Stairs
Insulated cover above folding stair systems.
Attic & Home Efficiency
Insulated attic access covers for pull down stairs, scuttle holes and walk through attic doors throughout Savannah, Coastal Georgia and the South Carolina Lowcountry. Complete the insulation barrier without giving up easy attic access.
Get a Free Estimate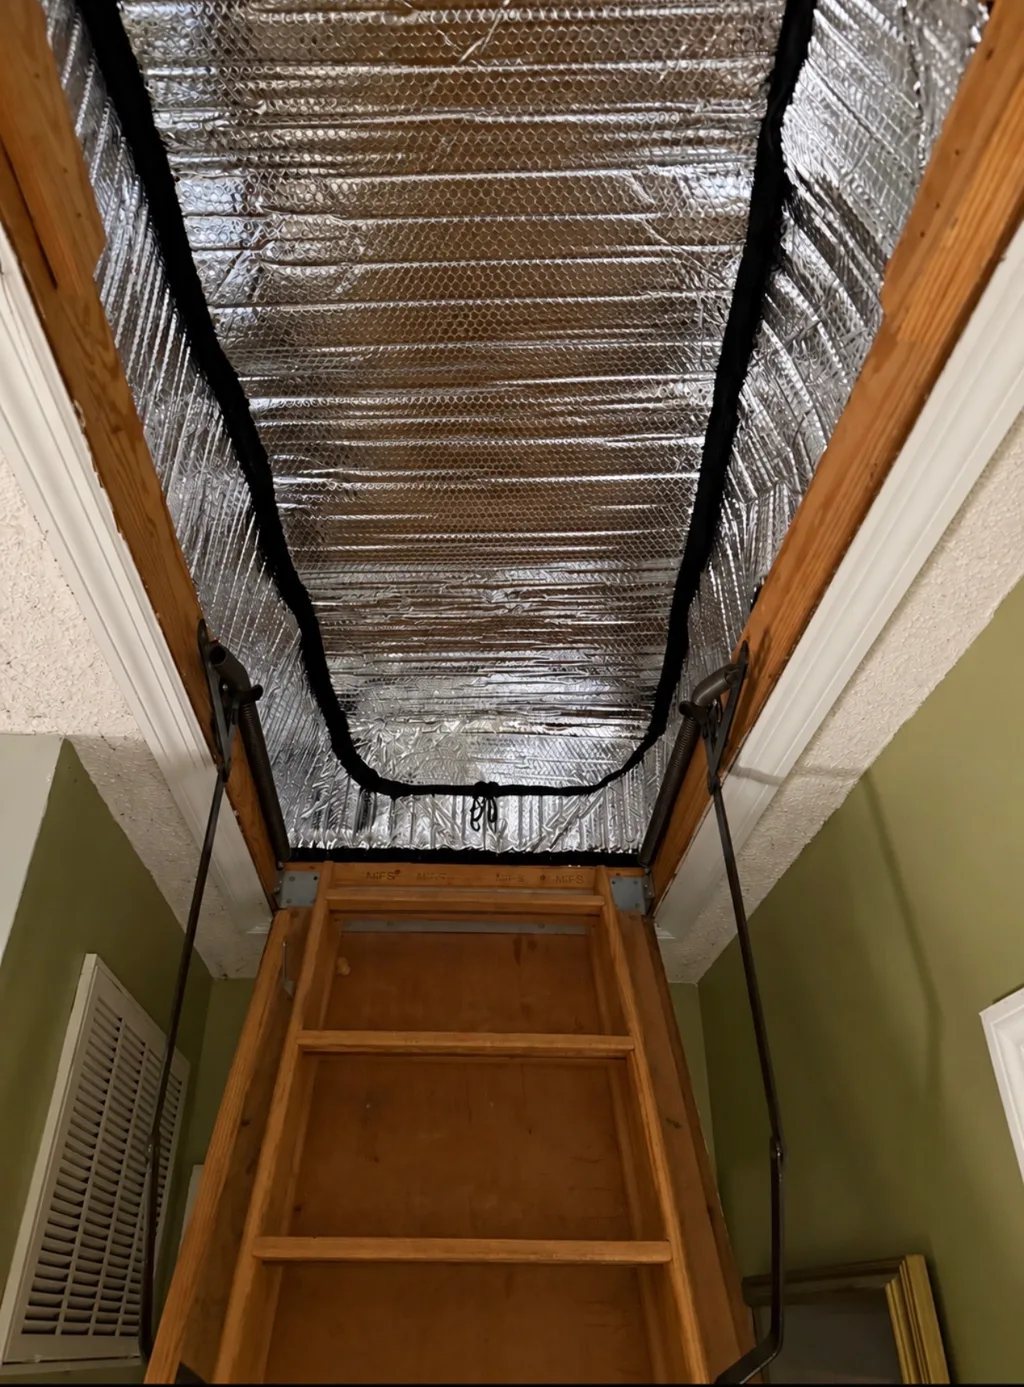
Pull-down stairs and access hatches interrupt the insulated ceiling plane. A hatch or door cover creates a separate insulated barrier over that opening while preserving access to the attic.
Why It Matters
Most attics have insulation across the floor, but the pull-down stair or hatch opening is often left bare. That leaves a thin panel as the only separation between your living space and a hot, unconditioned attic.
In summer, attic heat can radiate down into the home. In winter, warm conditioned air can escape up through the opening. Either way, your HVAC system works harder and comfort suffers.
An attic hatch cover sits over the access opening and adds an insulated layer that helps reduce air leakage and heat transfer, supporting steadier indoor temperatures year-round.
Adding more insulation elsewhere does little for an uncovered opening. Covering the hatch addresses one of the most commonly overlooked sources of energy loss in the home.
An often-overlooked gap in the attic envelope
Without a cover
Uninsulated attic opening
With a hatch cover
Insulated attic opening
Fully closed
Seals the attic off from the rooms below.
Zip partly open
Fast entry when you only need a quick look.
Fully open
Opens completely for easy attic access.
Why the Opening Matters
Homeowners can spend time and money improving attic insulation and still overlook one very obvious break in the thermal boundary: the attic entrance.
Pull down stairs, scuttle holes and attic doors interrupt the insulation that covers the rest of the ceiling. ENERGY STAR specifically recommends insulating and weatherstripping attic hatches and doors, and notes that premade insulated stair covers can be used over pull down stair systems.
That means a well insulated attic can still have one relatively weak point directly above the living space.
Complete the Insulation Barrier.
An insulated attic cover helps close the gap while keeping the attic accessible.
DraftMaster by The Attic Depot
Roof Doctors installs DraftMaster attic access insulators from The Attic Depot. DraftMaster is designed to sit over the attic opening, creating an additional insulated barrier between the conditioned living space and the unconditioned attic. It is designed to remain movable, so you can keep using the attic when needed.
Insulated cover above folding stair systems.
Cover sized for smaller ceiling access openings.
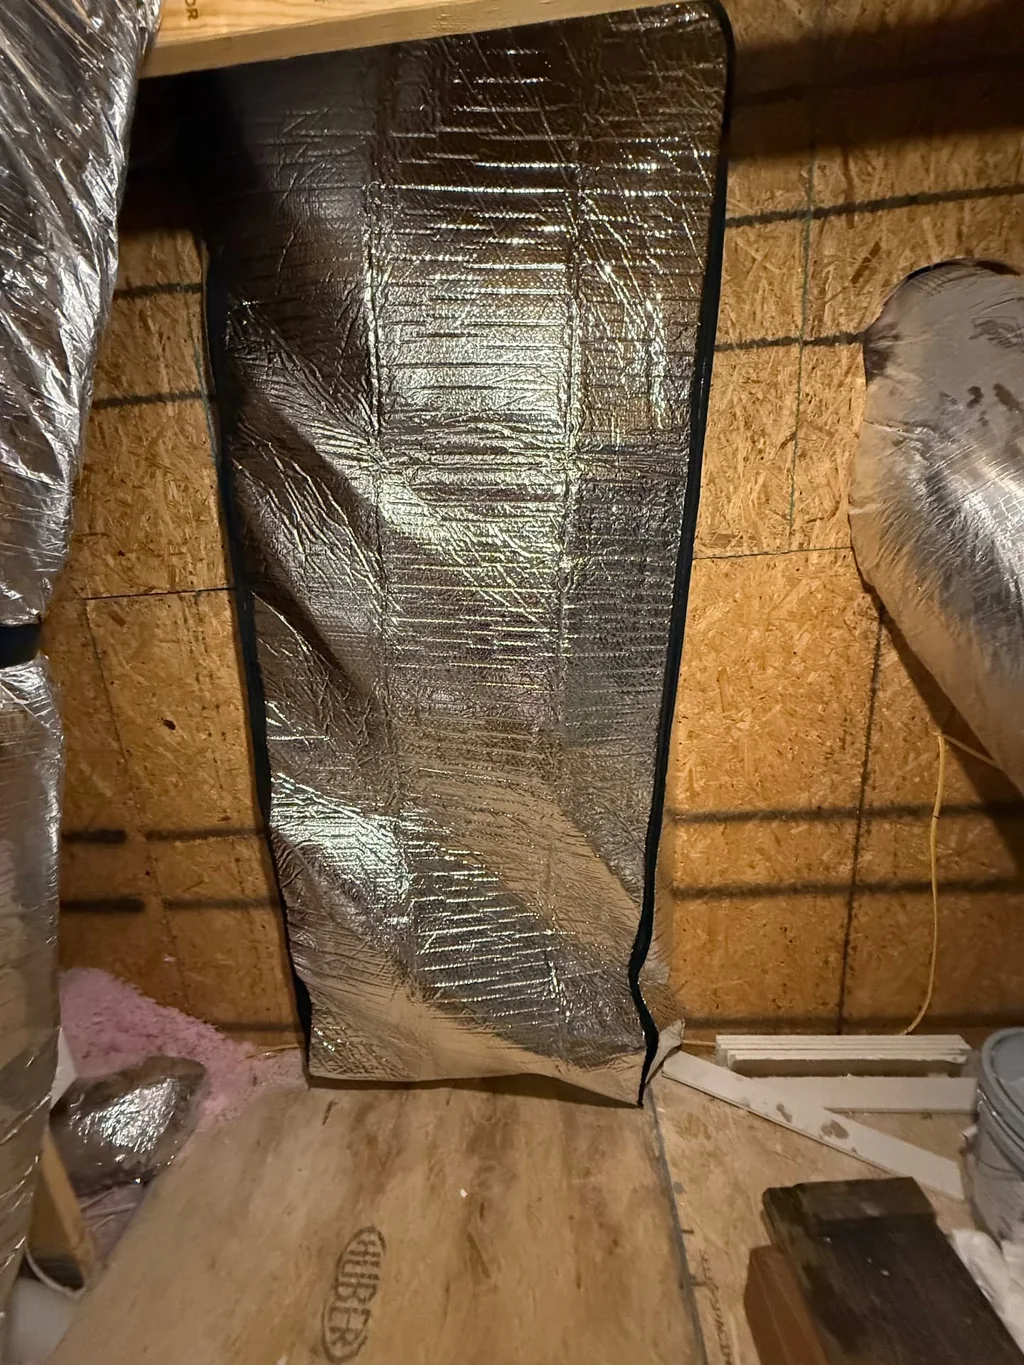
Insulated barrier for vertical attic access.
The manufacturer currently lists multiple sizes across all three access types, so the right configuration can be selected for your opening rather than forcing one universal cover to fit every home.
Find the Right Cover for Your Attic
Get a Free Estimate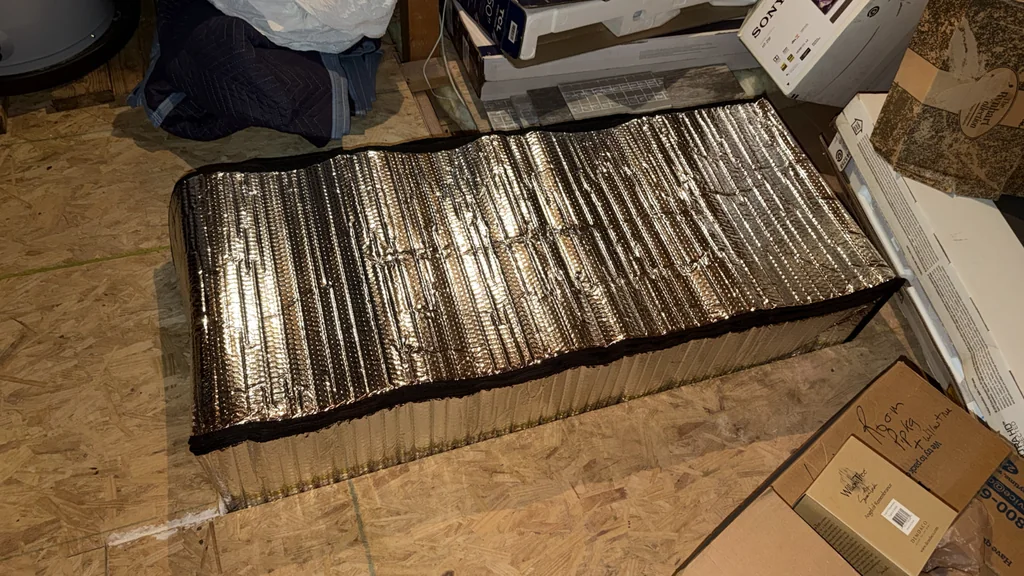
Pull down stairs are convenient, but they create a large opening in the insulated ceiling plane. When the stairs are closed, the thin stair panel may be the only material separating the home from the attic above.
A DraftMaster cover sits above the stair assembly and adds another layer of separation. The Attic Depot designs multiple sizes for common stair openings, and the cover stays closed during normal use, then opens when you need the attic.
Not every attic uses folding stairs. Many homes have a simple ceiling panel that must be pushed or lifted out of the way, and the insulation around the attic floor still stops at that access point.
DraftMaster is available in several configurations for scuttle holes and drop down hatches, so Roof Doctors can address smaller openings without an unnecessarily large stair cover.
Some homes reach the attic through a vertical doorway that separates living space from a hot, unconditioned attic area.
ENERGY STAR recommends treating an attic door much like an exterior door by insulating it and addressing air leakage around the opening. The DraftMaster family includes options designed for walk through attic doors.
Related but Different
An insulated attic cover and air sealing address related but different issues. ENERGY STAR recommends both insulating the attic access and weatherstripping or gasketing the opening to create a better air seal. For some homes, the best approach includes both.
Adds an insulated barrier over the access opening and helps limit heat transfer between the attic and the home.
Addresses gaps and cracks where air can move around the hatch frame or between the attic and living space.
Insulates the rest of the attic or ceiling assembly.
Insulate the opening. Seal the gaps around it.
Learn About Home Air SealingCoastal Climate
Savannah homes deal with long periods of high attic temperatures. In a traditional vented attic, the attic stays outside the conditioned living space, but the hatch sits directly between those two environments.
During hot weather, heat can transfer through an inadequately insulated opening. During cooler weather, conditioned indoor air can move toward the attic through leakage around the access point.
It is a relatively small part of the attic, but an insulated cover can complete an insulation system that otherwise stops at the access opening.
Works With Existing Insulation
No. A hatch cover addresses the attic opening; the rest of the attic still needs appropriate insulation. DraftMaster is designed to complement existing attic insulation rather than replace it. A homeowner may have:
Explore blown-in fiberglass, fiberglass batt and spray foam insulation for the rest of the attic.
The hatch cover finishes the opening that the surrounding insulation cannot cover.
Yes. A useful attic cover should not turn attic access into a project. DraftMaster is designed to stay accessible and light enough to move when you need the attic for HVAC access, storage or inspections. The goal is not to seal the attic shut; it is to improve the barrier when the opening is closed.
The access opening can be one pathway between the attic and living space. The Attic Depot describes DraftMaster as an additional layer of separation that can help reduce movement of attic dust and insulation particles through the access point. It is not an indoor air quality treatment, but it can be part of the physical separation between attic and home.
How It Works
The attic access opening and available clearance are evaluated.
An appropriately fitted insulated cover is positioned above the opening.
The barrier remains movable so the attic can still be accessed when needed.
Timing
A cover can be installed on its own, but several projects create especially good opportunities.
If you're improving insulation throughout the attic, it makes sense to address the access opening at the same time.
Once gaps around the attic floor and access frame are addressed, the hatch cover can complete the insulated opening.
If old insulation has been removed, it's a good time to evaluate everything before new insulation goes in.
A complete evaluation can look at insulation, airflow and access together rather than as unrelated parts.
Related: Insulation Removal and Solar Attic Fans.
DIY vs. Professional
A homeowner can insulate a hatch with rigid foam board, fiberglass and weatherstripping, and ENERGY STAR provides DIY guidance for that approach.
Pull down stairs are more complicated. The cover has to accommodate the folded stair assembly, open easily, fit the available attic clearance and work with the surrounding insulation. A purpose built system like DraftMaster is designed for that job, and Roof Doctors evaluates the opening and clearance before selecting a size.
Already Insulated?
Possibly. Look at your attic from above. If insulation covers the entire attic floor but stops at the access opening, that opening is still different from the insulated areas around it.
ENERGY STAR treats attic access panels as part of the home's thermal enclosure. Adding more insulation ten feet away does not correct the opening directly above the attic stairs.
Drafts
A draft around an attic opening can indicate air movement between the living space and attic. The cover itself may be thin, and gaps can also exist around the frame. That means there may be two issues to consider:
Roof Doctors can evaluate both rather than assuming a cover alone is the complete solution. Learn more about home air sealing.
Cost
The project depends on the type and size of the attic opening. Factors may include:
Roof Doctors evaluates the existing opening and recommends the appropriate configuration before providing an estimate.
Ready to finish the opening?
Request an Attic Hatch Cover EstimatePotential Benefits
What To Expect
Tell us what you are noticing. We will evaluate the relevant roof, insulation, or attic conditions.
We explain the options that fit what we find and provide an estimate for the recommended work.
If you choose to move forward, the work is scheduled for an agreed date.
After service, we review the completed work with you and answer remaining questions.
Why Roof Doctors
Roof Doctors of Georgia is licensed and insured.
We use DraftMaster attic access insulators designed for pull down stairs, hatchways, scuttle holes and walk through attic doors.
We don't look at the opening in isolation. We also provide insulation, home air sealing, solar attic ventilation and insulation removal.
We evaluate the opening and available clearance before choosing a cover.
Serving Savannah, Coastal Georgia and the South Carolina Lowcountry.
Common Questions
It is an insulated cover or barrier placed above a pull-down stair or attic access opening.
Yes. The cover is designed to move aside when attic access is needed.
The opening interrupts the surrounding insulated ceiling and can allow heat transfer and unwanted air movement.
They add insulation over an opening that may otherwise interrupt the surrounding insulated ceiling plane. ENERGY STAR specifically recommends insulating and sealing attic access openings.
DraftMaster is a purpose built attic access insulator from The Attic Depot. It is available for pull down stairways, scuttle holes and walk through attic doors.
Yes. The manufacturer currently offers six listed sizes for pull down stair configurations.
DraftMaster also offers multiple sizes designed specifically for hatchways and scuttle holes.
Yes. DraftMaster currently has configurations specifically designed for vertical walk through attic doors.
Not necessarily. Insulating the opening and sealing air leakage around the frame perform related but different functions. ENERGY STAR recommends both insulation and gasketing or weatherstripping at attic access points.
Yes. The cover is designed to move out of the way when access is needed.
No. It complements the insulation surrounding the opening rather than replacing the insulation throughout the attic.
It can help create an additional barrier at the opening. If air is leaking around the frame, separate air sealing may also be appropriate.
That is a good time to evaluate the opening because it allows the attic insulation and access point to be considered together.
DIY options exist, and ENERGY STAR provides instructions using rigid foam or fiberglass and weatherstripping. A purpose built cover can be useful for pull down stairs and other openings where clearance and repeated access need to be considered.
Cost depends on the opening type, size, clearance and whether other air sealing or attic work is being completed.
Service Area
Roof Doctors of Georgia installs attic access covers throughout Savannah, Coastal Georgia and the South Carolina Lowcountry. Whether you have pull down attic stairs, a small scuttle opening or a walk through attic door, we can evaluate the opening and determine which DraftMaster configuration fits the space.
Locally Owned & Operated. Licensed & Insured.
Related Services