Uneven Temperatures
Some rooms may consistently feel warmer or cooler than others.
Insulation
Professional air sealing for attics and accessible building envelope gaps throughout Savannah, Coastal Georgia and the South Carolina Lowcountry. Reduce uncontrolled air movement and help your insulation perform the way it should.
Get a Free Estimate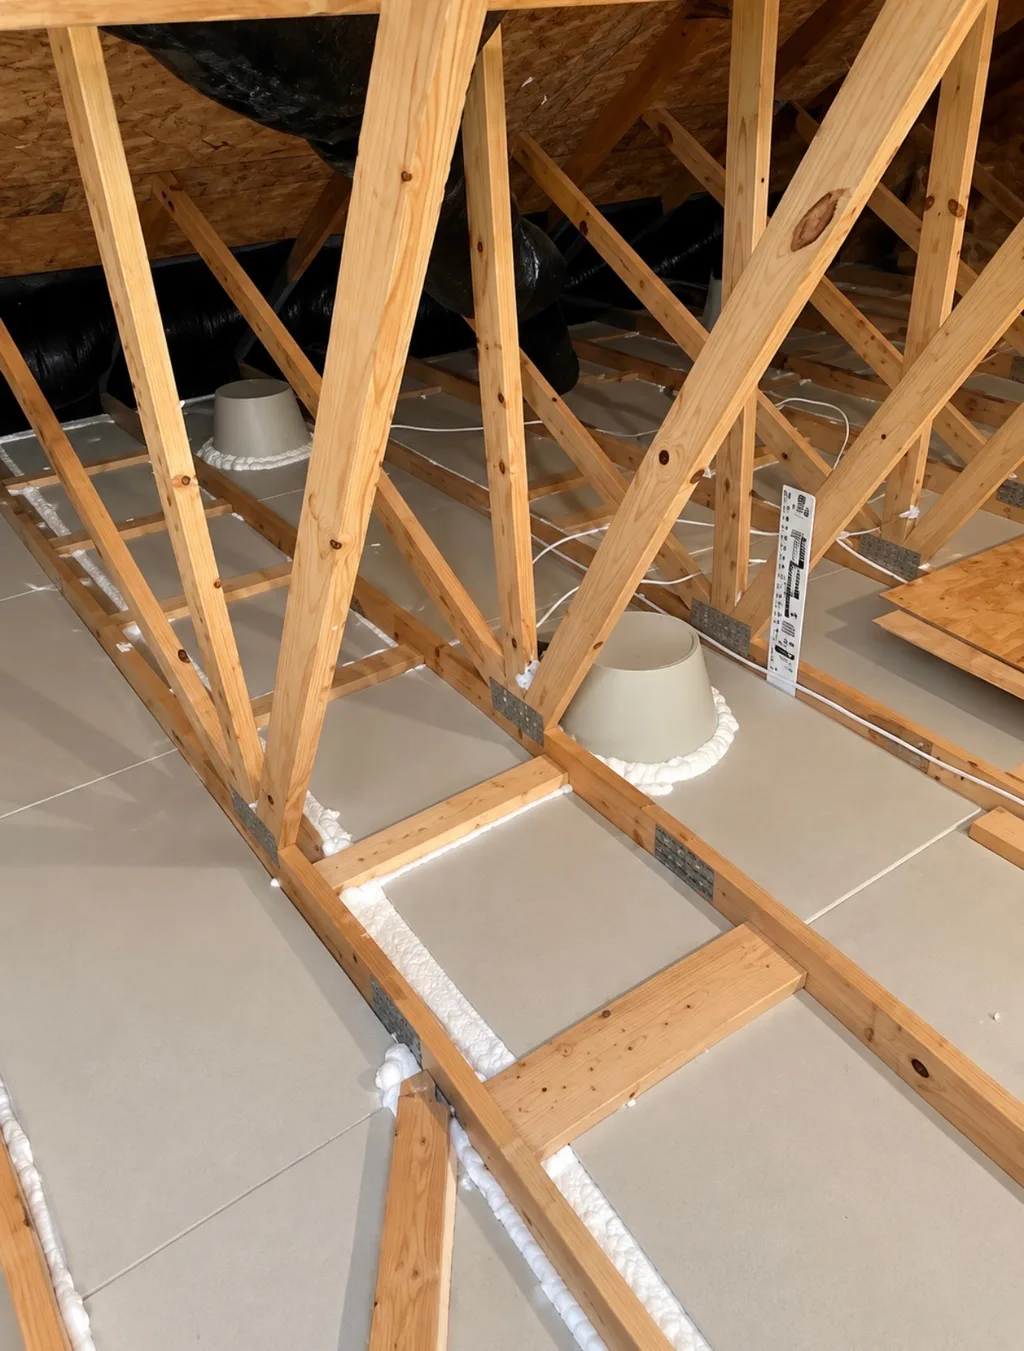
A building envelope separates conditioned rooms from attics, exterior walls, foundations, and outdoor air. Openings around wiring, plumbing, framing transitions, windows, doors, attic access points, and basement or foundation penetrations can bypass that boundary. Air sealing closes appropriate pathways; insulation then performs more effectively by slowing heat transfer across the improved boundary.
The Basics
Every home has a boundary between conditioned living space and unconditioned areas such as the attic, outdoors, garage or crawlspace. That boundary is called the building envelope.
Small openings in the envelope can allow air to move between areas of the home even when those openings are difficult to see. Home air sealing is the process of identifying appropriate gaps, cracks and penetrations and sealing them with materials suited to the location.
Air sealing does not replace insulation.
The two work together. Air sealing helps control air movement. Insulation helps slow heat transfer.
Warning Signs
Air leaks are not always obvious. Some homeowners feel a noticeable draft. Others only know that certain rooms never seem as comfortable as the rest of the house. Potential signs can include:
Some rooms may consistently feel warmer or cooler than others.
You may notice unwanted air movement around doors, attic access points or other areas.
Air leakage can make it harder to maintain the desired indoor temperature because conditioned air is escaping while outside air enters.
Darkened insulation around penetrations can sometimes indicate that air has been moving through the insulation and carrying dust with it. ENERGY STAR identifies dirty insulation as a clue when looking for attic air leaks.
In a warm, humid climate like Coastal Georgia, uncontrolled outdoor air entering the home can also bring moisture with it.
None of these signs automatically proves that air leakage is the only problem, but they can be a good reason to evaluate the building envelope.
Have Roof Doctors Look at Your AtticCoastal Climate
Savannah homeowners spend much of the year trying to keep hot, humid outdoor air on one side of the building envelope and conditioned air on the other. Every uncontrolled opening creates another pathway between those environments.
Attic penetrations can be particularly important because numerous plumbing lines, electrical wires, fixtures, framing transitions and access openings often pass through the ceiling plane.
Air sealing appropriate leakage points can help create a more defined boundary between the living space and attic. That can also help the insulation above the ceiling perform more effectively because air is not simply moving through or around it.
Air sealing should be viewed as one piece of the home's overall insulation, ventilation and moisture management strategy, not as a stand alone cure for every comfort or humidity issue.
Keep humid outdoor air outside and conditioned air inside.
A more defined attic boundary helps the insulation above your ceiling do its job.
Hidden Pathways
Some of the largest openings may be buried underneath insulation and invisible from inside the house. Common areas Roof Doctors may evaluate include:
The attic opening itself can interrupt both the insulation and air barrier. See Attic Hatch Covers.
Openings are often cut through the ceiling for plumbing vent pipes and other components.
Small holes drilled for electrical wiring can create multiple pathways through the ceiling plane.
Certain ceiling fixtures can create openings between the living space and attic. The fixture type and required clearances need to be considered before sealing around them.
Open framing above kitchen cabinets, bathroom vanities or architectural features can sometimes connect directly with the attic.
Larger framed openings used to route duct and mechanical systems can create significant bypasses.
Finished attic spaces can create additional leakage paths along kneewalls.
Changing roof or ceiling configurations can leave gaps where framing meets.
ENERGY STAR highlights many of these same areas when describing attic air sealing projects.
Know the Difference
Air sealing and insulation solve two different problems.
Controls unwanted air movement through gaps and penetrations in the building envelope.
Creates the air barrier.
Slows heat transfer through walls, ceilings and other building assemblies.
Provides the thermal barrier.
Fiberglass insulation, for example, is designed primarily to resist heat flow. It should not be expected to seal every opening underneath it. Simply adding more insulation may not address hidden air leaks underneath the existing material. For many attic projects, addressing both provides a more complete approach.
Order Matters
In many situations, yes. Once another layer of blown-in fiberglass or fiberglass batts is installed, the openings underneath become much harder to reach. That makes insulation installation an excellent opportunity to evaluate and seal appropriate attic penetrations first. ENERGY STAR recommends sealing attic air leaks before adding attic insulation for exactly this reason.
Review the existing attic, what insulation is present and accessible leakage areas.
Move or, when needed, remove insulation. Insulation removal can provide even better access to the attic floor.
Address appropriate penetrations while they are exposed.
Install the selected system: blown-in fiberglass, fiberglass batt or spray foam.
Completed areas are reviewed with you before the job wraps up.
Seal the Gaps Before You Cover Them Up.
How It Works
Our licensed and insured team reviews accessible leakage points and the surrounding residential or commercial assembly.
Suitable gaps and penetrations are prepared and sealed with materials selected for the location.
Completed areas are reviewed in context with existing insulation and any recommended coverage improvements.
Materials
Different openings require different materials. There is not one product that should simply be applied everywhere.
Ordinary spray foam should not be applied around hot flues or chimneys. ENERGY STAR notes that proper clearances and heat-resistant materials are required around these components.
Roof Doctors selects sealing materials based on the actual location rather than treating every opening the same way.
For appropriate smaller gaps and joints.
For certain larger penetrations.
For larger openings such as dropped soffits and chases.
Around appropriate access points.
Around flues, chimneys and other high temperature areas.
Commonly Overlooked
You can air seal numerous penetrations throughout an attic and still leave one fairly large opening untreated: the attic access.
Attic hatches and pull-down stairs interrupt the insulated ceiling plane and may allow air movement if they are not properly sealed. Roof Doctors can evaluate the attic opening along with the rest of the attic. For qualifying applications, an insulated attic hatch cover can help address both insulation coverage and air leakage around this area.
Explore Attic Hatch Covers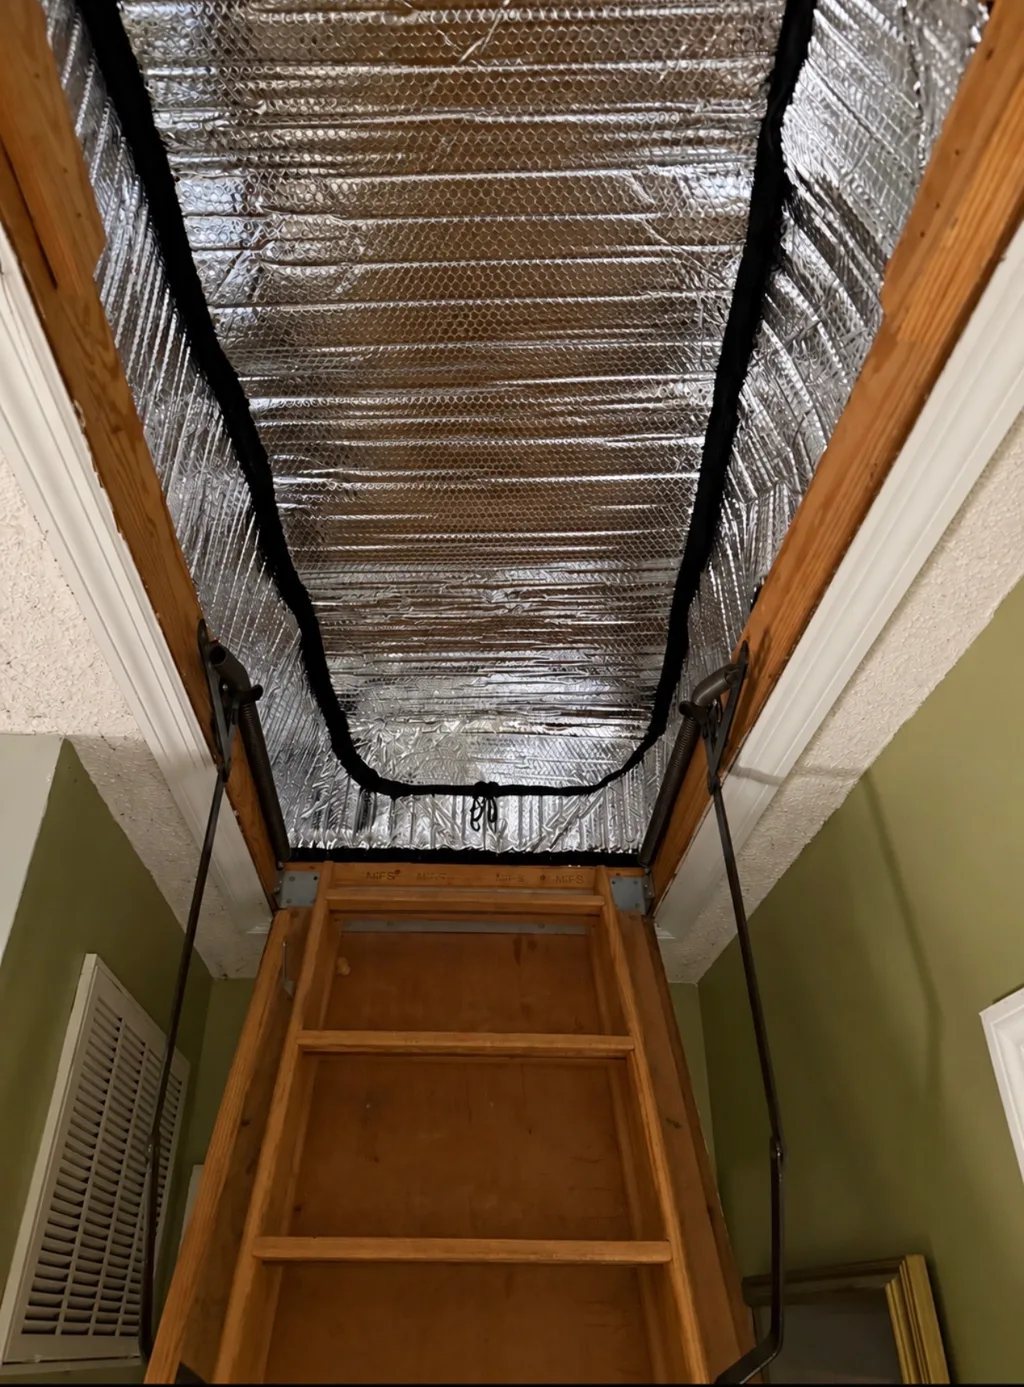
Air sealing can reduce pathways that allow uncontrolled humid outdoor air to enter the building envelope, which can be particularly relevant in Savannah and Coastal Georgia.
But humidity inside a home can have multiple causes, including ventilation, HVAC operation, moisture intrusion and occupant activities. Air sealing should be part of a broader moisture and comfort strategy rather than a guaranteed fix for high indoor humidity.
A tighter home still needs appropriate ventilation. Air sealing is intended to reduce uncontrolled air leakage, not eliminate intentional fresh air or interfere with properly operating mechanical systems.
Homes with naturally vented fuel-burning appliances deserve particular consideration, because changes in building pressure can affect how combustion gases vent. DOE and ENERGY STAR both recommend considering ventilation and combustion safety as part of a comprehensive air sealing project, which is another reason a professional evaluation can be valuable. Attic ventilation can also be improved with solar attic fans.
Pricing Factors
The cost of professional air sealing depends on the amount of work required. Factors may include:
A home with a handful of accessible penetrations may require a very different scope than an older home with numerous attic bypasses. Roof Doctors evaluates the existing conditions before providing an estimate rather than relying on a generic square foot price.
Find out what your attic needs.
Request an EstimateDIY vs. Pro
Some basic air sealing projects can be appropriate DIY work. But attic air sealing becomes more complicated when insulation needs to be moved, access is limited or the project involves electrical components, recessed lights, flues, chimneys or other building systems.
There is also the attic itself. Working around ceiling joists, exposed nails, electrical wiring and deep insulation creates risks that aren't obvious from the living space below. ENERGY STAR classifies attic air sealing as a challenging DIY project and recommends professional help when difficult access, moisture problems, inadequate ventilation or older electrical systems are present.
Older Homes
Older homes can have numerous hidden leakage paths created by original construction, renovations and years of electrical or plumbing modifications. Every new wire, pipe, fixture or alteration can potentially create another penetration through the building envelope.
That does not mean an older house should simply be sealed everywhere without considering ventilation and building systems. It means the home may benefit from a thoughtful evaluation of where uncontrolled air movement is occurring and which areas can appropriately be sealed.
Potential Benefits
What To Expect
Tell us what you are noticing. We will evaluate the relevant roof, insulation, or attic conditions.
We explain the options that fit what we find and provide an estimate for the recommended work.
If you choose to move forward, the work is scheduled for an agreed date.
After service, we review the completed work with you and answer remaining questions.
Why Roof Doctors
Roof Doctors of Georgia is licensed and insured, giving homeowners added confidence when hiring a company to work throughout the attic and home.
We offer air sealing alongside blown-in fiberglass, fiberglass batt, spray foam and insulation removal, so we can consider how the parts of the attic work together.
When appropriate, we address accessible leakage points before new insulation covers them.
We serve homeowners throughout Savannah, Coastal Georgia and the South Carolina Lowcountry.
Not every small opening needs the same material or approach. We evaluate the conditions and recommend work based on what we find.
Common Questions
No. Air sealing closes selected pathways where air moves through the building envelope, while insulation slows heat transfer. The two measures work together.
Common areas include attics, framing transitions, wiring and plumbing penetrations, windows, doors, exterior walls, and accessible basement or foundation openings.
Closing appropriate leakage paths can help limit uncontrolled outdoor humidity, dust, and pollutants, though indoor air quality can have multiple causes and should be considered with ventilation needs.
Home air sealing means closing appropriate gaps and penetrations in the building envelope that allow uncontrolled air movement between conditioned and unconditioned spaces.
No. Air sealing controls air movement while insulation slows heat transfer. They perform different jobs and can work together.
Often, yes. Air leaks are easier to access before additional insulation covers them, which is why ENERGY STAR recommends attic air sealing before insulation installation.
Common locations include attic hatches, plumbing and wiring penetrations, dropped soffits, kneewalls, recessed fixtures and openings around mechanical chases.
Sometimes. Drafts, uneven temperatures and darkened areas of attic insulation can be clues, although a professional evaluation may identify additional leakage locations.
Not necessarily. Fibrous insulation such as fiberglass is designed to resist heat flow but should not be relied upon as the home's complete air barrier.
It can reduce pathways for uncontrolled humid outdoor air to enter the building envelope, but indoor humidity has multiple causes and should be evaluated as part of the complete home.
Closing uncontrolled leakage pathways can reduce some pathways through which dust or pollutants enter, although indoor air quality depends on many factors.
A well sealed home still requires appropriate ventilation. Larger air sealing projects should take ventilation and combustion appliance safety into consideration.
It depends on the fixture. Clearances and the fixture's rating need to be considered before sealing or insulating around recessed lighting.
Many plumbing and wiring penetrations are common air sealing locations when they are accessible and the appropriate sealing material is used.
Cost depends on the number and size of leakage points, accessibility, existing insulation and whether air sealing is being completed as part of a larger attic project.
Service Area
Roof Doctors of Georgia provides home and attic air sealing throughout Savannah, Coastal Georgia and the South Carolina Lowcountry. Whether you're adding insulation, removing old material or trying to understand why your home has drafts or uneven comfort, Roof Doctors can evaluate accessible leakage points and explain your options.
Seal the Gaps Before You Cover Them Up.
Related Services